

Inscription par: NTREIS / Listed By: Rhonda Brockett, Century 21 Judge Fite Company - Contact: (940) 320-4355
112 Diane Drive Sanger, TX 76266
En vigueur (101 Jours)
334 900 $ (USD)

Description
MLS®:
21358650
21358650
Surface Terrain
0.27 acres
0.27 acres
Catégorie
Single-Family Home
Single-Family Home
Année de Construction
1983
1983
Style
Traditional
Traditional
District scolaire
Sanger Isd
Sanger Isd
Ville
Denton County
Denton County
Listed By
Rhonda Brockett, Century 21 Judge Fite Company, Contact: (940) 320-4355
Source
NTREIS
Dernière vérification Nov 20 2026 à 2:25 AM GMT+0000
NTREIS
Dernière vérification Nov 20 2026 à 2:25 AM GMT+0000
Détails sur les salles de bains
- Salles de bains: 2
Caractéristiques Intérieures
- Cable Tv Available
- High Speed Internet Available
- Decorative Lighting
- Paneling
- Disposal
- Dishwasher
- Electric Water Heater
- Refrigerator
- Microwave
- Electric Range
- Granite Counters
- Walk-In Closet(s)
- Chandelier
- Built-In Features
Quartier
- Hillcrest Sec 2
Informations sur le lot
- Subdivision
- Lrg. Backyard Grass
- Corner Lot
Caractéristiques de la propriété
- Cheminée: 1
- Cheminée: Wood Burning
- Cheminée: Blower Fan
- Cheminée: Heatilator
- Cheminée: Wood Burning Stove
- Foundation: Slab
Chauffage et refroidissement
- Central
- Electric
- Fireplace(s)
- Wood Stove
- Central Air
- Ceiling Fan(s)
Planchers
- Vinyl
- Carpet
- Luxury Vinyl Plank
Caractéristiques extérieures
- Toit: Composition
Informations sur les services publics
- Utilities: City Sewer, City Water, Asphalt, All Weather Road, Curbs, Individual Water Meter, Cable Available, Phone Available, Electricity Connected
Informations sur les écoles
- Elementary School: Chisolm Trail
Garage
- Garage
Stationnement
- Other
- Garage Door Opener
- Garage
- Garage Faces Side
- Side by Side
- Enclosed
Étages
- 1
Surface Habitable
- 2,099 pi. ca.
Additional Information: Judge Fite Company | (940) 320-4355
Lieu
Estimation du paiement mensuel du prêt hypothécaire
*Basé sur un taux d'intérêt fixe avec une durée de 30 ans, principal et intérêts uniquement
Prix de l'annonce
Acompte
%
Taux d'intérêt
%Les estimations du calculateur d'hypothèque sont fournies par C21 Judge Fite Company et sont destinées à un usage informatif uniquement. Vos paiements peuvent être supérieurs ou inférieurs et tous les prêts sont soumis à l'approbation du crédit.
Disclaimer: Copyright 2026 North Texas Real Estate Information System (NTREIS). All rights reserved. This information is deemed reliable, but not guaranteed. The information being provided is for consumers’ personal, non-commercial use and may not be used for any purpose other than to identify prospective properties consumers may be interested in purchasing. Data last updated 11/19/26 18:25



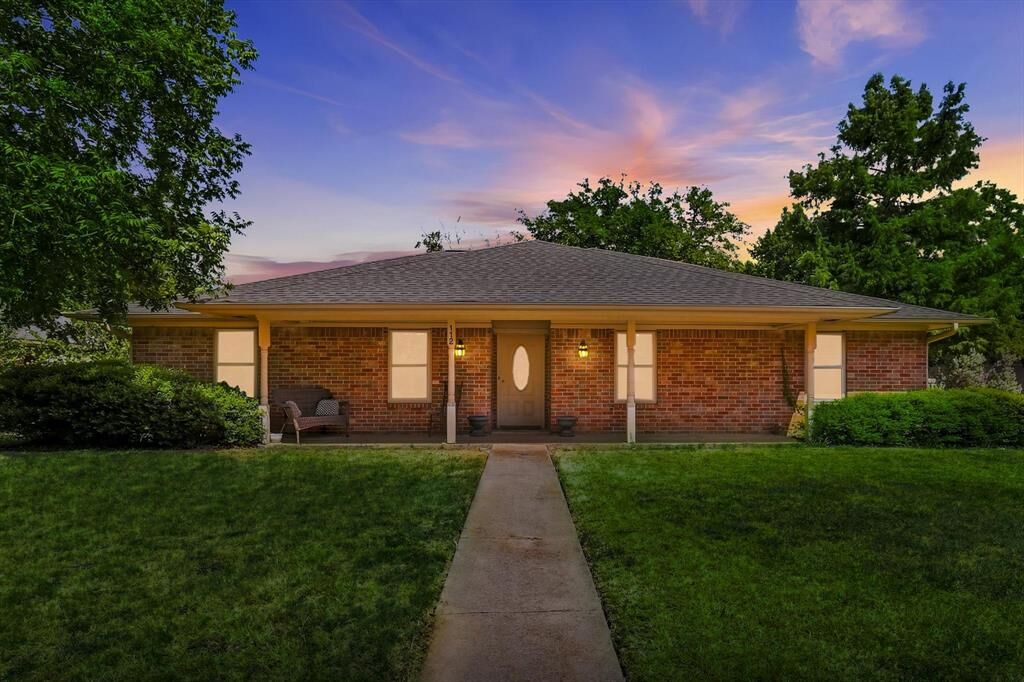
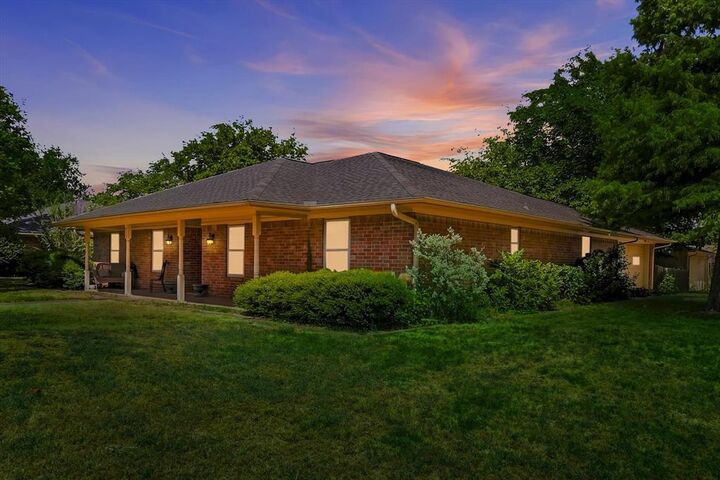
Space to live, work, and play! Over a quarter-acre corner lot in the heart of Sanger-spacious 4-bed, 2-bath home offers 2 living areas, office, & an incredible amount of space inside & out. Whether you're entertaining, working from home, or simply enjoying room to spread out, this home has it all! Just inside the front door, you'll find a dedicated home office featuring a paneled accent wall, built-in desk, & an entire wall of shelving—perfect setup for working from home. Two generously sized living areas make entertaining a breeze-one features a wood-burning fireplace, while the other offers a wood-burning stove, providing plenty of options for gathering and relaxing.
Split-bed floor plan offers added privacy, while the spacious bedrooms provide room to spread out. Oversized primary suite features a Hollywood-style bath with a Roman shower. Two of the secondary bedrooms include built-in desks & shelving, offering added functionality & flexibility. Hall bath is sure to impress with an entire wall of floor-to-ceiling cabinets, providing an abundance of storage.
Functional galley kitchen features gorgeous granite countertops & plenty of workspace for meal prep & serving. Triple-pane windows offer enhanced insulation, energy efficiency, & year-round comfort.
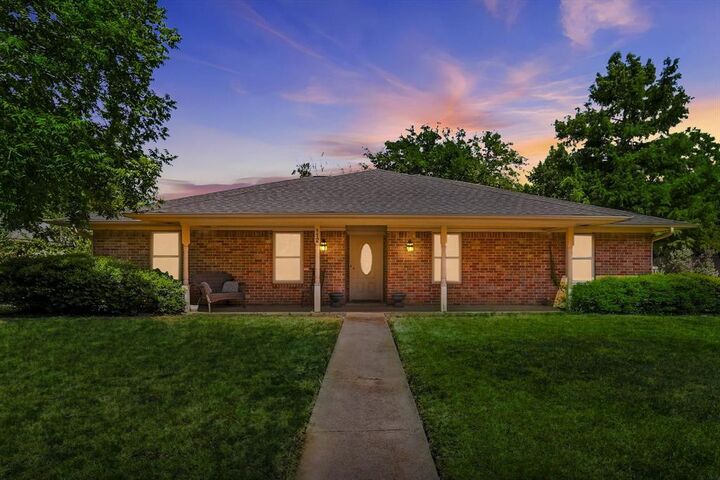
Step outside to enjoy quiet mornings on the front porch or take advantage of the huge backyard, complete with mature trees, a patio, & a storage shed. In addition to the attached 2-car side-entry garage, you'll find a separate oversized 2-car detached garage with plenty of room for a workshop, additional storage, a home-based business, or anything!
With incredible space inside & out, this home truly offers room for everything! Even better, the refrigerator, washer, AND dryer all stay, making your move that much easier. A seller-provided home warranty adds extra layer of peace of mind.
Come see all this home has to offer! Call today to schedule your private showing!